Every year, there’s a new list of “must-have” home features on the trend lists. One year it’s barn doors; the next it’s oversized pantries or hidden coffee stations. The fact is that trends come and go, but the custom homes our clients love most after ten years of living in them usually have something else in common: they were designed around how people actually live. That’s why the features to consider when building a new home are the features that will suit your lifestyle.
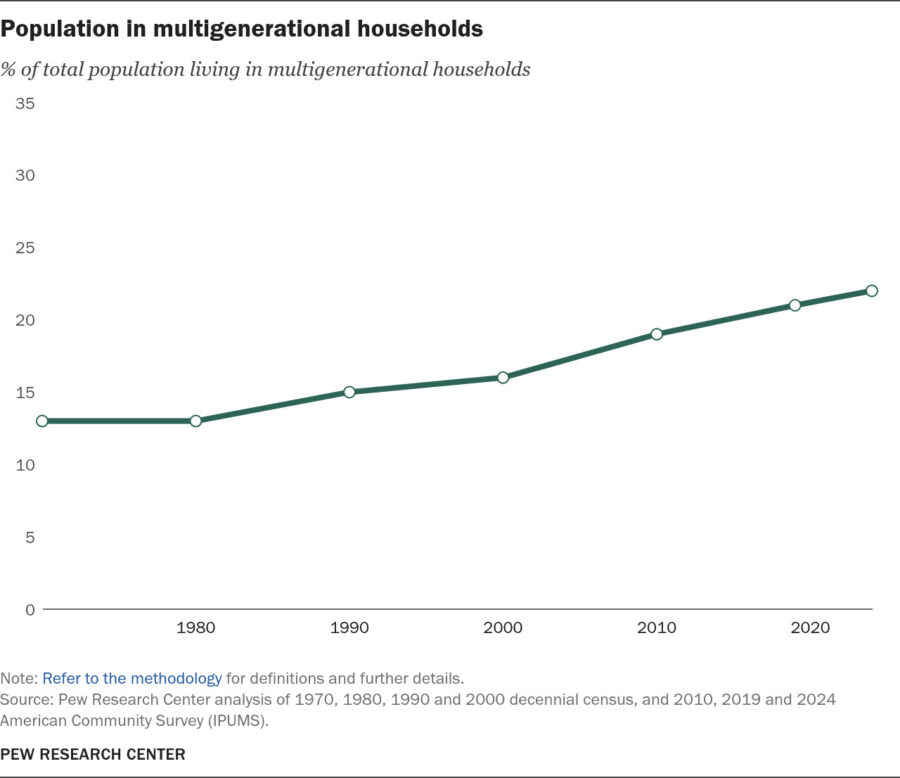
As we head into new builds for 2027 (yes, really!), family dynamics are changing, technology is evolving, and many homeowners are thinking further ahead than ever before. According to the National Association of Home Builders (NAHB), today’s custom homes are increasingly designed around flexible living, smart technology, and spaces that can adapt as families’ needs change. Multigenerational living is also on the rise in the U.S., with more families choosing to live under one roof to support aging parents, adult children, or both.
If you’re wondering about the must-haves when building a custom home in 2027, here’s the advice we give our own clients before the first plans are drawn.
Start by thinking about your future
One of the biggest mistakes we see is designing a home around today’s needs without considering what life might look like five or ten years from now. You might work from home now, but what if that changes? Maybe your children are young today, but in a few years they’ll want more space and independence. Perhaps your parents are healthy now, but you’d like the option of having them close if circumstances change.
We’re following the same advice ourselves. As our children have grown, our needs have changed too. Rather than moving, we recently expanded our own home with a dedicated office, guest suite, and better gathering spaces because our life looks very different today than it did ten years ago. Going through our own renovation has reinforced just how valuable it is to plan for where your family is heading.
Flexible spaces have become one of the smartest investments
One of the biggest features to consider when building a new home is how much each room can adapt over time. Rather than creating highly specialized spaces that serve one purpose, think about rooms that can evolve. For example:
- A bonus room might start as a children’s playroom before becoming a teenage hangout, and then a home gym or hobby space years later
- A downstairs guest bedroom with an adjoining bathroom could work beautifully for visitors today and provide accessible accommodations later in life
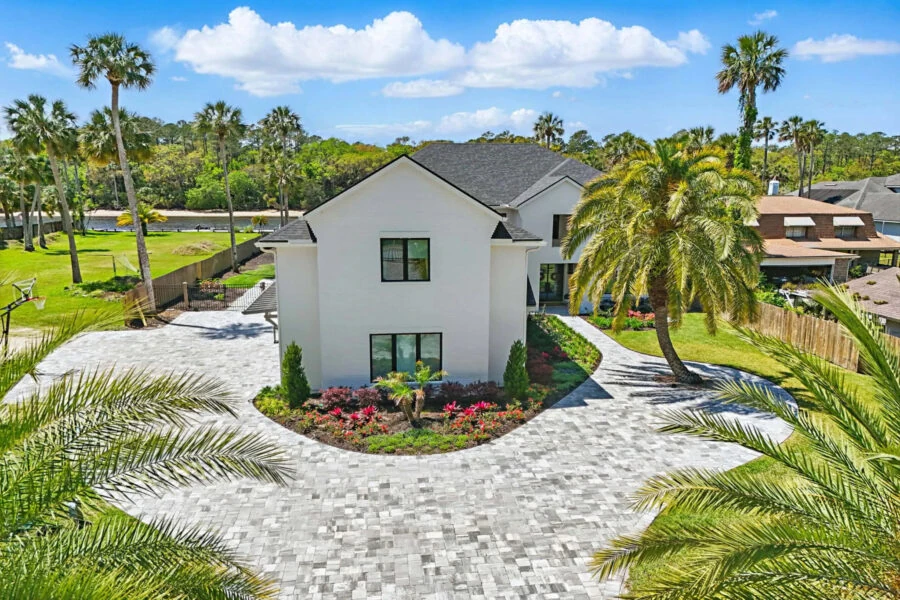
We recently worked with homeowners who came to us with ambitious expansion plans for their renovation. Once we dug into how they wanted to use the home every day, we reworked the design to fit both their lifestyle and budget. The finished home includes a private suite for their daughter above a new four-car garage, a golf simulator room, home gym, and expanded outdoor living space that reflect how this family spends time together.
How to choose a floor plan that fits the way your family lives
Design for multigenerational living, even if you don’t need it yet
One of the clearest housing trends heading into 2027 is multigenerational living. According to the Pew Research Center, the share of Americans living in a multigenerational household has increased substantially since 1970:
You may not need an entire separate apartment, but some of the things to think about include:
- A private guest suite
- A first-floor bedroom
- Wider hallways and doorways
- A bathroom with a walk-in shower
- Enough privacy for different generations to comfortably share the home
Storage deserves more attention
When clients first start planning a custom home, conversations often revolve around kitchens, flooring, and countertops. Those are exciting decisions, but after families have lived in their home for a year, the thing they appreciate most is usually practical storage space.
We’ve learned this from experience—both through our clients and while working on our own home addition. Countless small decisions affect how smoothly a home functions every day, from where backpacks land after school to where holiday decorations live eleven months of the year.
Some of the things to include when building a house in 2027:
- Walk-in pantry with appliance storage
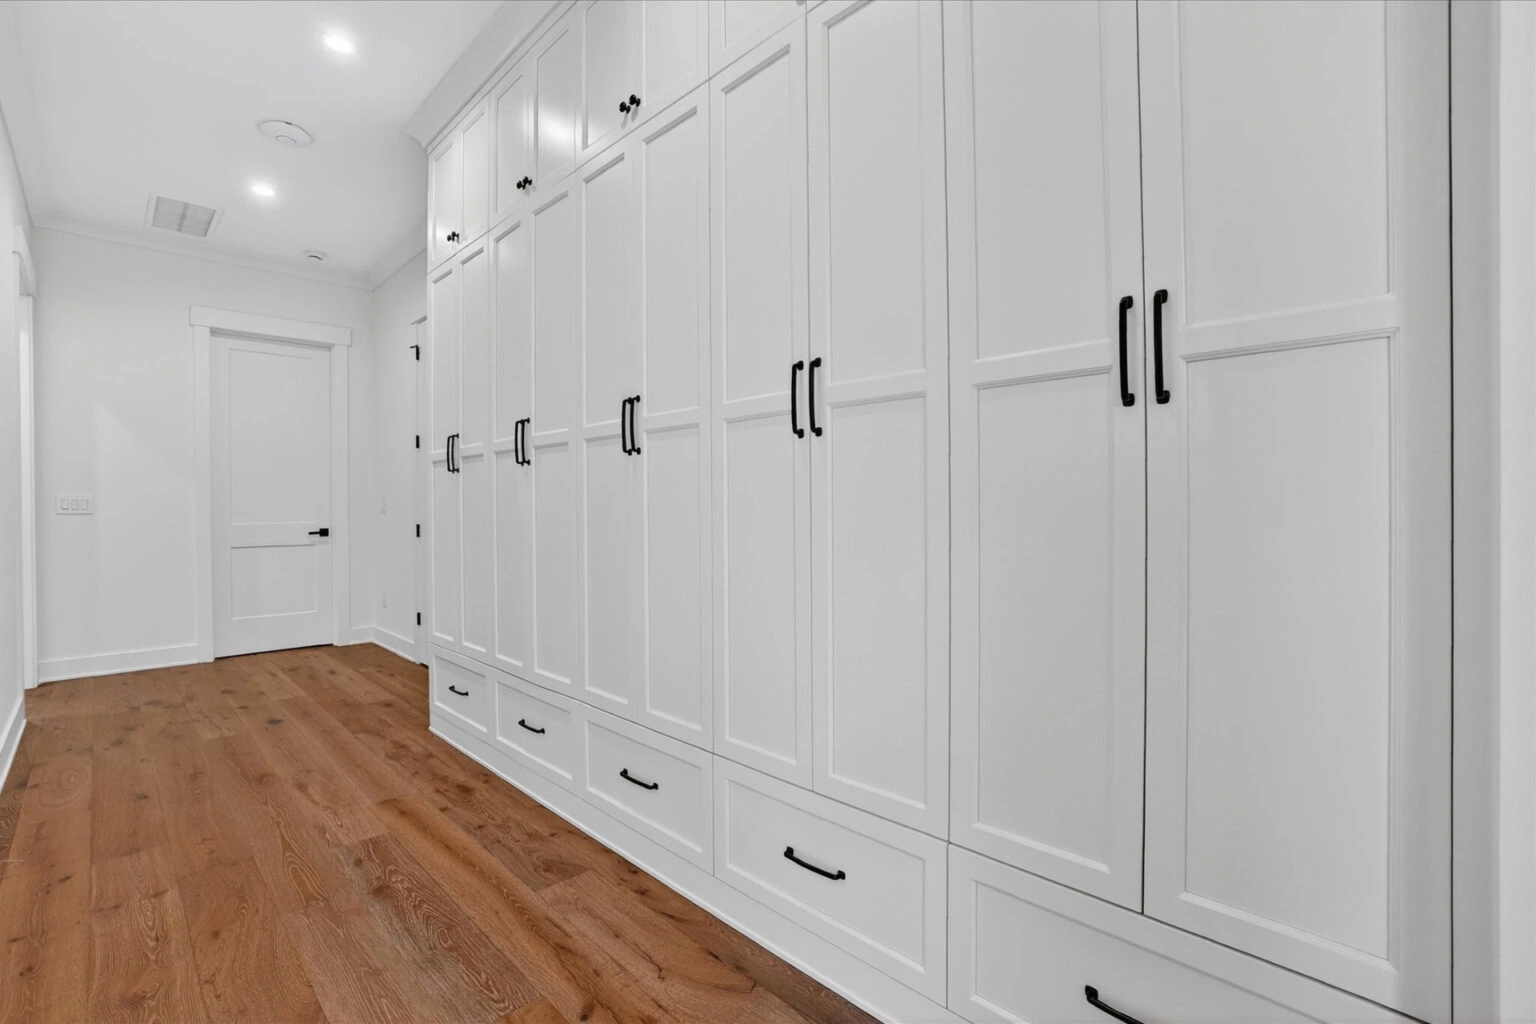
- Mudroom with closed cabinetry
- Linen storage near bathrooms
- Seasonal storage
- Garage organization (we love our Versa Lift™)
- Dedicated charging drawers
- Laundry room with space for sorting and folding
Sure, these features don’t feel glamorous during the design process, but they quickly become essentials that homeowners use every day.
The kitchen should work as hard as you do
The kitchen continues to be where families spend much of their time. Instead of focusing only on appearance, think about how you’ll end up using the space.
Will several people cook together?
Do you host large family gatherings?
Would you rather keep small appliances hidden?
Would a second sink or prep area make everyday life easier?
Every family answers these questions differently, which is exactly why custom design matters.
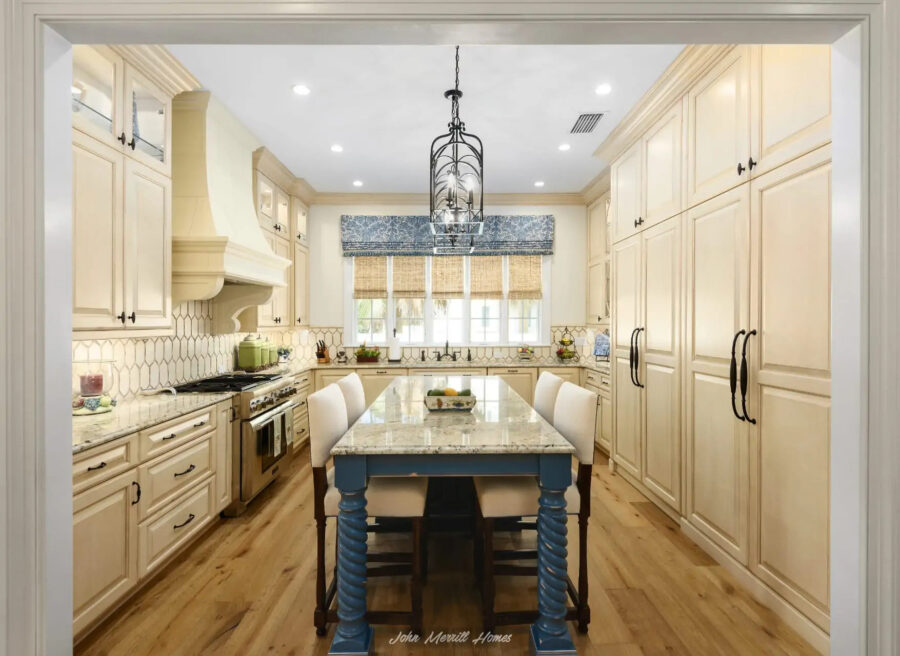
Years ago, we designed the kitchen in a California Coastal home with far more detail than was fashionable at the time. Minimal white kitchens were everywhere, but the client preferred an aesthetic of warmth and craftsmanship. Looking at today’s design trends, that decision has aged remarkably well. It’s a good reminder not to chase whatever happens to be popular this year.
Outdoor living is still worth prioritizing
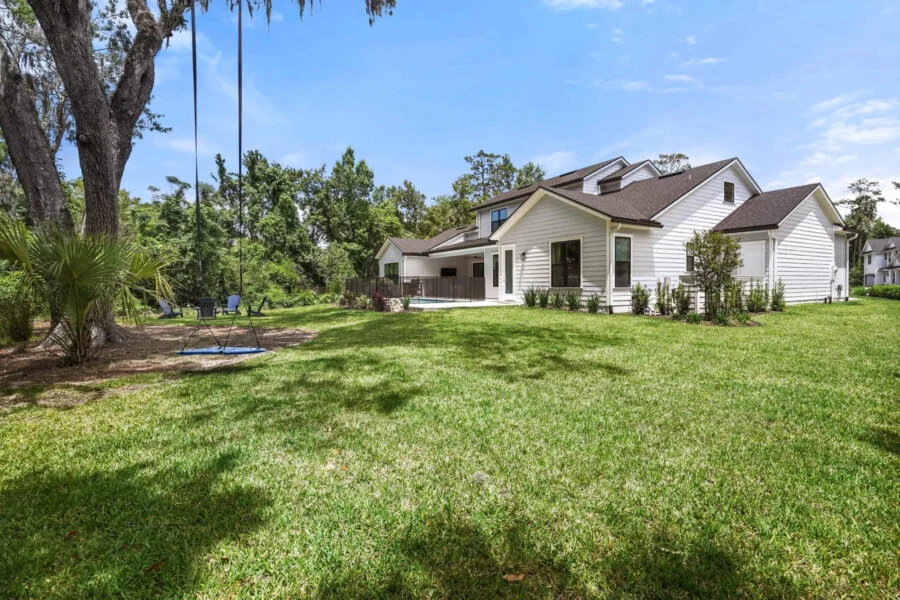
In Northeast Florida, it’s common for outdoor living areas to become part of everyday life. That’s why we encourage clients to think about patios, a covered lanai, pool, and an outdoor kitchen as extensions of the home from the very beginning of the design process.
A great example is our Preserve 2 project in Ponte Vedra Beach. The homesite featured a stunning heritage oak that many builders might have seen as a limitation. We saw an opportunity instead. By designing around the tree, we created a home that celebrates the property, frames beautiful views, and makes it easy to move between indoor and outdoor spaces. It’s a reminder that some of the best custom homes are shaped by the land they’re built on, not designed in spite of it.
Technology that makes life easier, not more complicated
Smart homes have matured considerably over the last few years. Nowadays, instead of filling your home with gadgets that add complexity and quickly become outdated, we recommend focusing on infrastructure that gives you options:
- Structured wiring
- Good Wi-Fi coverage throughout the home
- Automated lighting
- Integrated security
- Smart climate control
Don’t underestimate the value of good design guidance
After building custom homes for over ten years, we’ve learned that our best planning sessions begin with a simple question: “How do you live on an ordinary Tuesday?” The answer tells us far more than asking someone to describe their dream kitchen, because our goal is to help you create a home that still feels right years from now.
If you’re exploring the must-haves when building a new house, start by thinking less about what’s popular and more about what will continue serving your family well into the future. And if you need help doing just that, we’d love to have a chat with you.
You may also be interested in: