
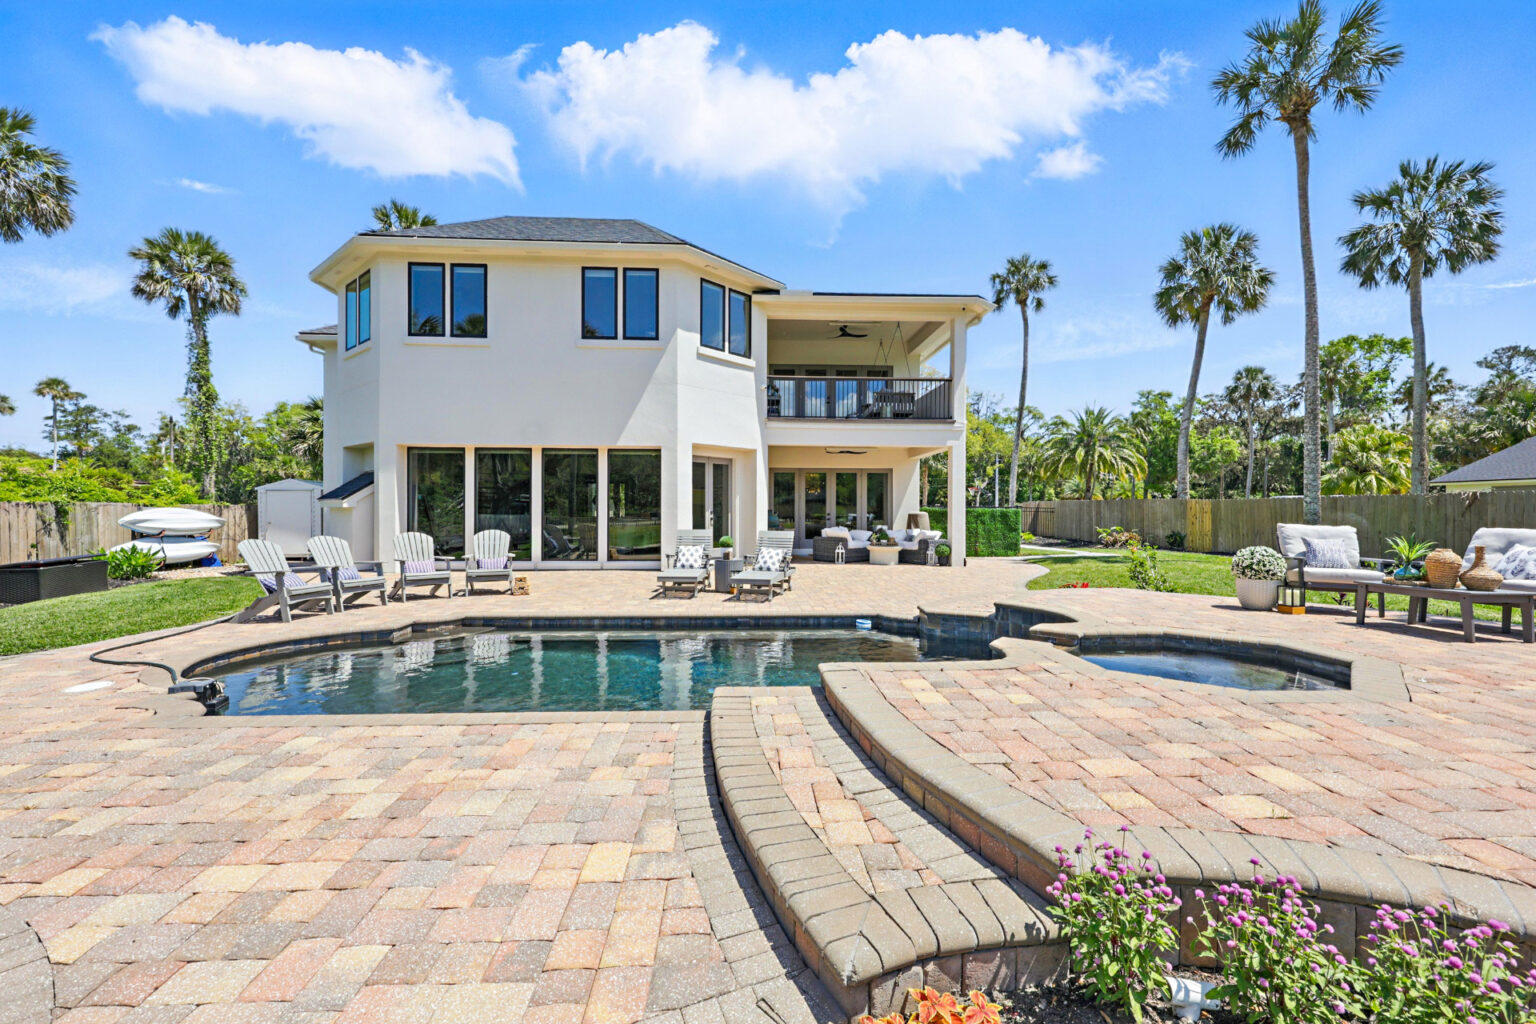
According to a recent Houzz & Home study, more homeowners are choosing to renovate and stay put, with many planning to stay in their homes for the long haul. We’re seeing a similar pattern with many of our clients around NE Florida who aren’t looking to move, but to make their current home work better.
So how do you plan a home addition that actually improves your day-to-day life?
Start with the real reason you need more spaceown
Before you think about square footage, think about friction. Where does your home stop working? Maybe it’s a kitchen that feels cut off from the rest of the house, a growing family running out of functional living space, or the need for an indoor-outdoor flow that works for Florida’s climate.
A few common drivers:
- You’re working from home more and need a dedicated office
- Your kitchen feels cramped when people gather
- You’ve outgrown your layout, but not necessarily your location
- You want better connection to outdoor living spaces
If you can’t clearly say what problem you’re solving at the beginning, the project may drift. And drifting is where budgets get blown.
Decide what kind of addition actually fits your home
Not every addition makes sense on every property. The right move depends on your lot, your home’s structure, and your neighborhood. Here’s what we’re building in NE Florida:
- Full rear-of-home additions: Pushing out the entire back wall to rework the layout, typically combining kitchen, living, and dining into one continuous space.
- Second-storey additions: Adding an upper level when you want to stay in a great location but need significantly more space.
- Garage conversions and expansions: Turning underused garage space into conditioned living areas, or expanding to accommodate storage plus functional rooms like a gym or guest suite.
- Detached guest houses or in-law suites: Especially on larger properties, where there’s room to add a separate living structure for family or long-term guests.
- Whole-home reconfigurations with additions: These projects often combine an addition with interior renovation to fix layout issues at the same time.
- Kitchen and living expansions: Opening up the back of the home to create a larger, connected space.
- Primary suite additions: More space, better layout, and usually a stronger resale potential.
- Home offices or flex rooms: These aren’t going anywhere. Done right, they double as guest space or future-use rooms.
- Outdoor living extension: Covered patios, summer kitchens, and transitional spaces that actually get used year-round in Florida’s climate.
The key is matching the addition to both your lifestyle and your property (not just what looks good on Pinterest).
You may also be interested in: 7 things you should know about home addition design plans before you build
Make sure the new space doesn’t feel like an add-on
You can always tell when something was tacked on later—rooflines don’t line up, ceiling heights feel off, materials don’t quite match. It affects how the home feels and how much it’s worth.
A well-designed addition should feel like it was always there. That means:
- Matching roof pitch and structure
- Aligning window styles and proportions
- Carrying consistent materials and finishes
- Smart transitions between old and new
Get realistic about cost (and what drives it)
The cost of a home addition isn’t dependent on square footage alone. For example, a basic room addition is one thing. A kitchen expansion with structural changes, plumbing, and high-end finishes comes with a completely different budget.
The biggest cost drivers include:
- Structural changes (removing walls, adding support)
- Kitchens and bathrooms (plumbing + finishes)
- Matching existing materials
- Site conditions (especially near the coast)
- Permitting and engineering requirements
If you want a clean, predictable process, getting a detailed estimate early will help stave off unwanted surprises later.
Think about how the addition impacts resale—without designing for resale
You’re building for your life, not a hypothetical future buyer. But ignoring resale completely isn’t smart either.
In NE Florida, the additions that tend to hold value best are:
- Expanding the kitchen and main living areas
- Adding functional bedrooms or a grander primary suite
- Creating usable outdoor living space
What doesn’t always pay off?
- Highly customized spaces with limited use
- Additions that disrupt the flow of the home
- Overbuilding for the neighborhood
Plan for the way you’ll live during construction
No one loves this part (we’ve just been through it), but there will be some disruption while your home addition is taking shape.
Depending on the scope, you might be living through:
- A temporary kitchen setup
- Limited access to parts of your home
- Noise, dust, and constant activity
A good builder plans around this by phasing the work, keeping things moving, and minimizing disruption where possible. If you’re doing a major expansion—especially something like a full back-of-house addition—it’s worth talking upfront about whether staying in the home makes sense during certain phases.
Work with a team that connects design and construction
Design decisions affect cost, and construction realities affect design. If those two aren’t aligned from the beginning, you’ll feel it. At John Merrill Homes, we handle both sides together, so you’re not stuck translating between a designer and a builder who aren’t on the same page.
It keeps things simpler and fends off mid-project pivots that cost time and money.
So, how do you plan a home addition the right way?
- Start with how you actually live
- Choose an addition that fits your home
- Make sure the design integrates with your existing home
- Be honest about budget and priorities
- Work with a team that sees the full picture
If you’re in Jacksonville Beach, Ponte Vedra, St. Johns, or anywhere across NE Florida and thinking about expanding your home, we’re happy to walk through it with you. We’ve just done our own addition too!
Schedule a free consultation
You may also be interested in: